The About page is quite dull and I seriously worry about the design capabilities of the agency. so I need to go back with recommendations. I'm going to add images and also head and shoulders shots of the top 10 people in the team. You helped me to write this but any suggestions, design or otherwise?
That's even better. Mentioning M&S Foodhall gives the project more credibility and is likely to help with SEO.
Here's how I'd write it.
M&S Foodhall, Martlesham
Designing a complete CO₂ refrigeration renewal for a new M&S Foodhall.
Overview
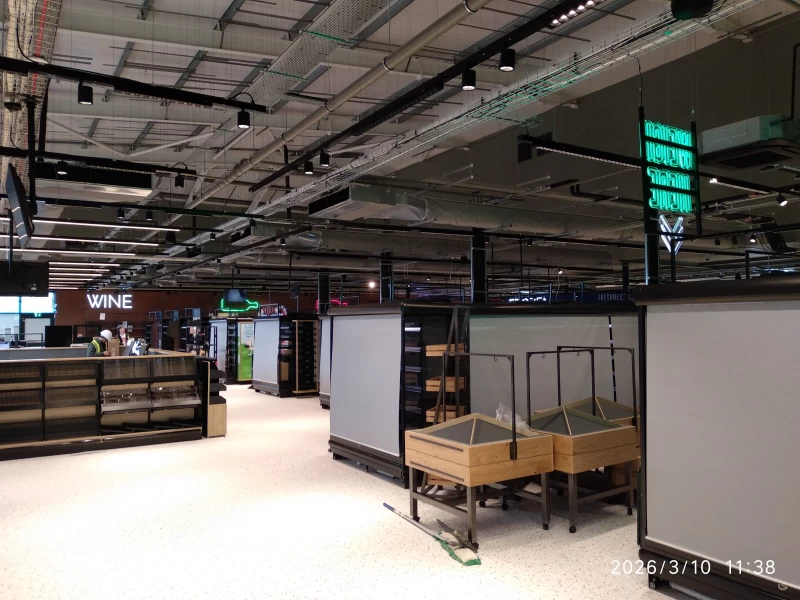
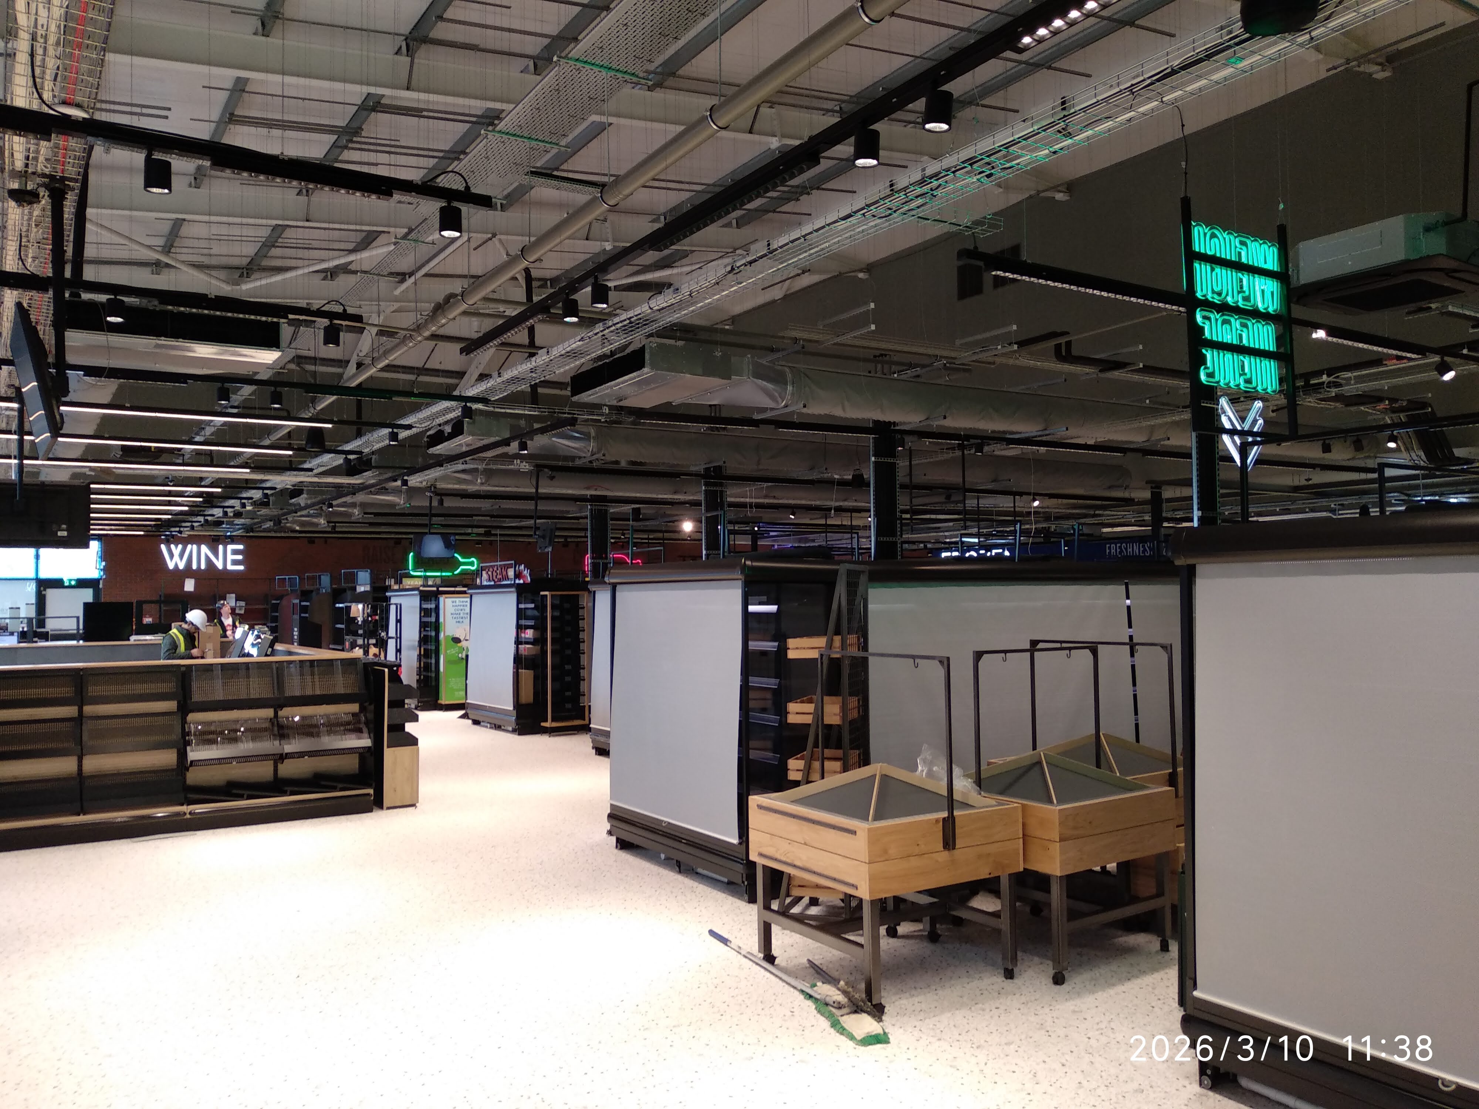
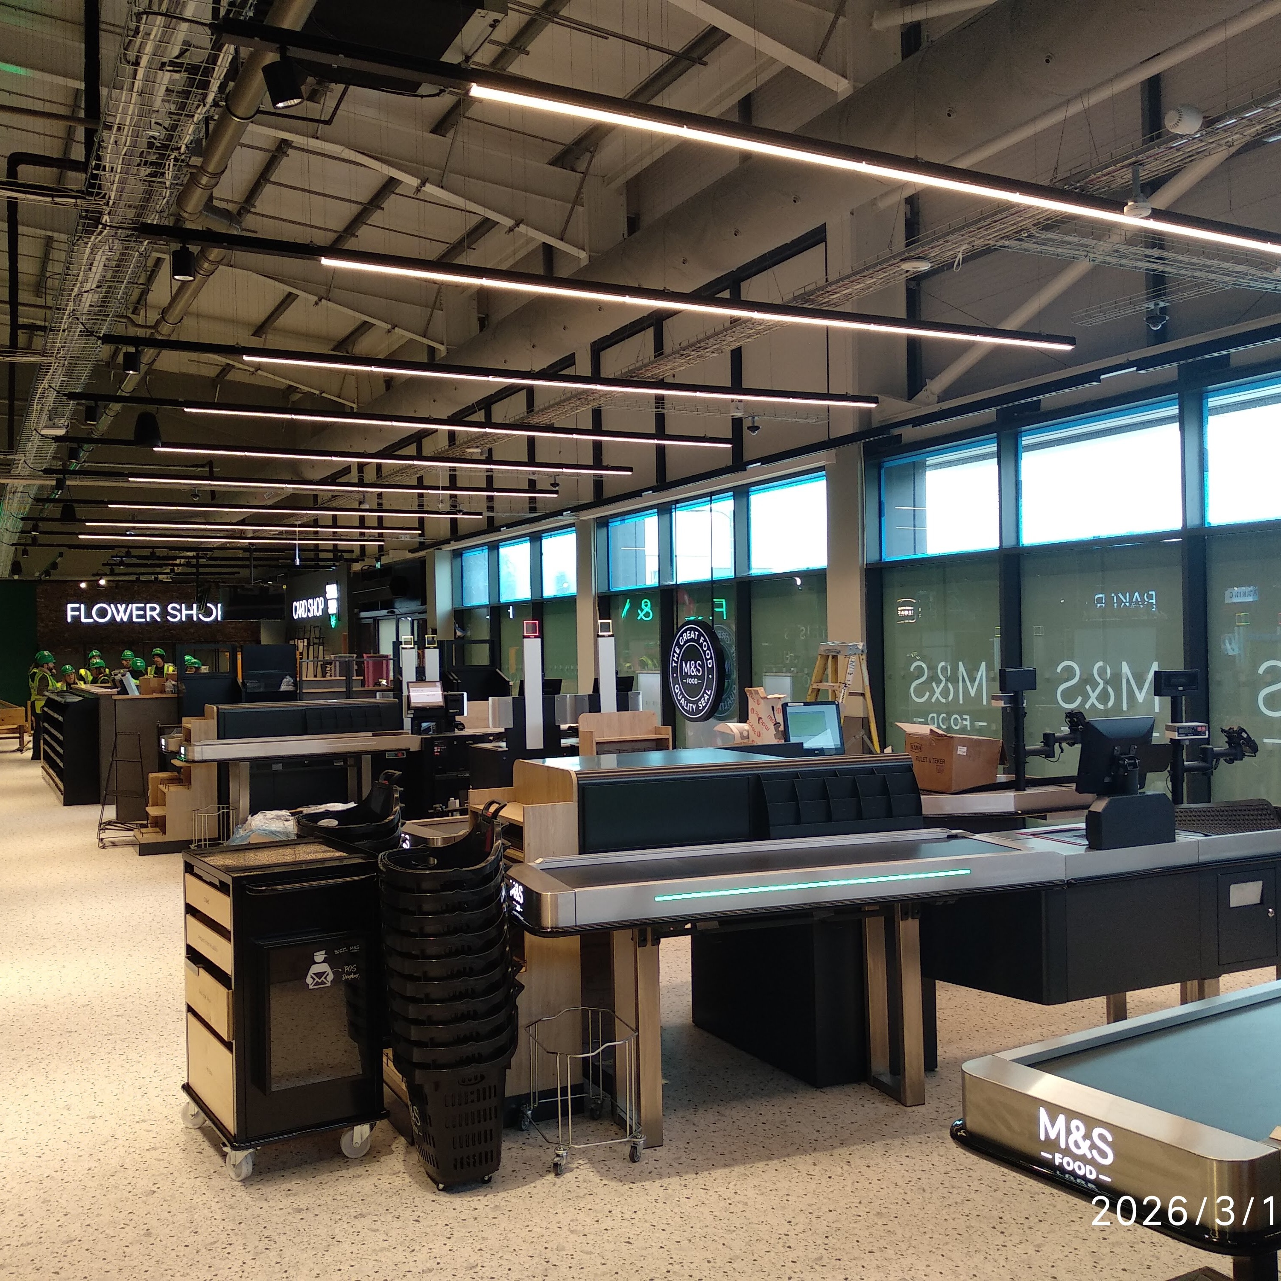
Orwell Design Associates provided the refrigeration design for the complete refrigeration renewal at the new M&S Foodhall in Martlesham, near Ipswich. As part of the conversion of a former Homebase store, ODA developed a detailed design package to support the installation of a modern, energy-efficient CO₂ refrigeration system throughout the store.
The Challenge
The project required a complete replacement of the existing refrigeration infrastructure to create a reliable, efficient system suitable for a modern food retail environment. The design needed to coordinate multiple refrigeration assets while supporting the client's energy efficiency and sustainability objectives.
Our Approach
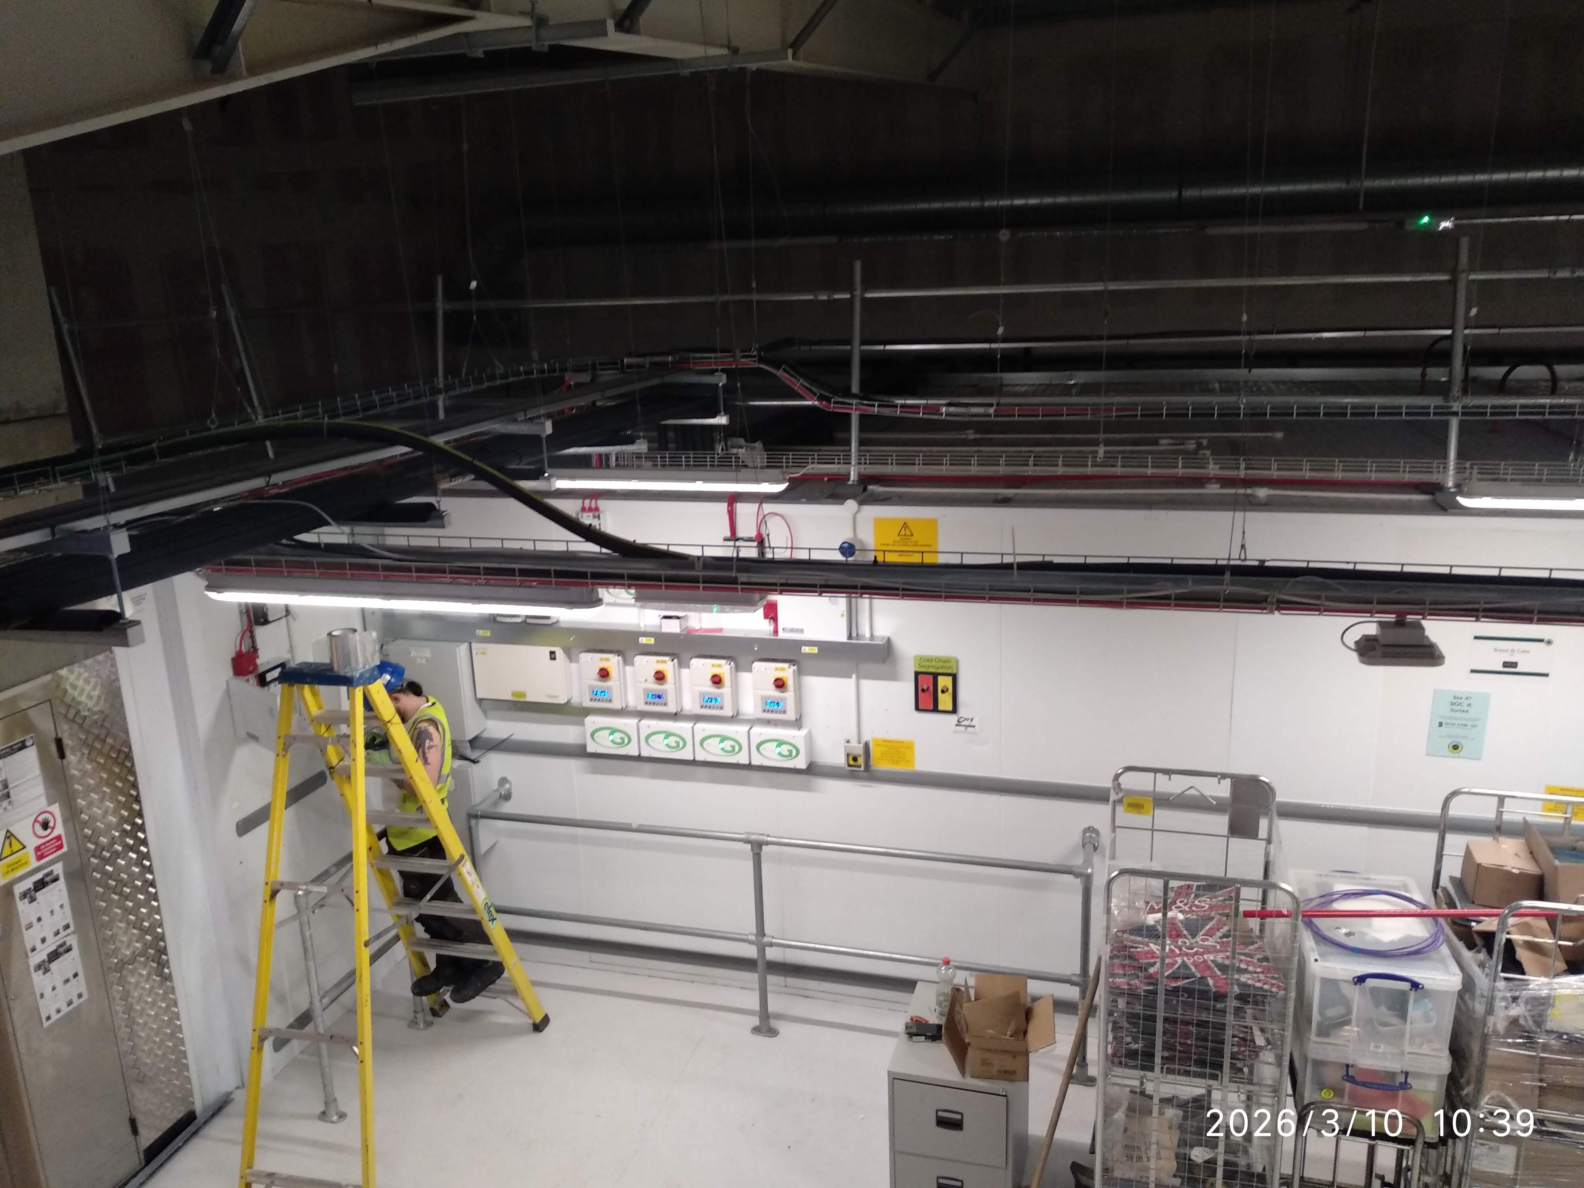
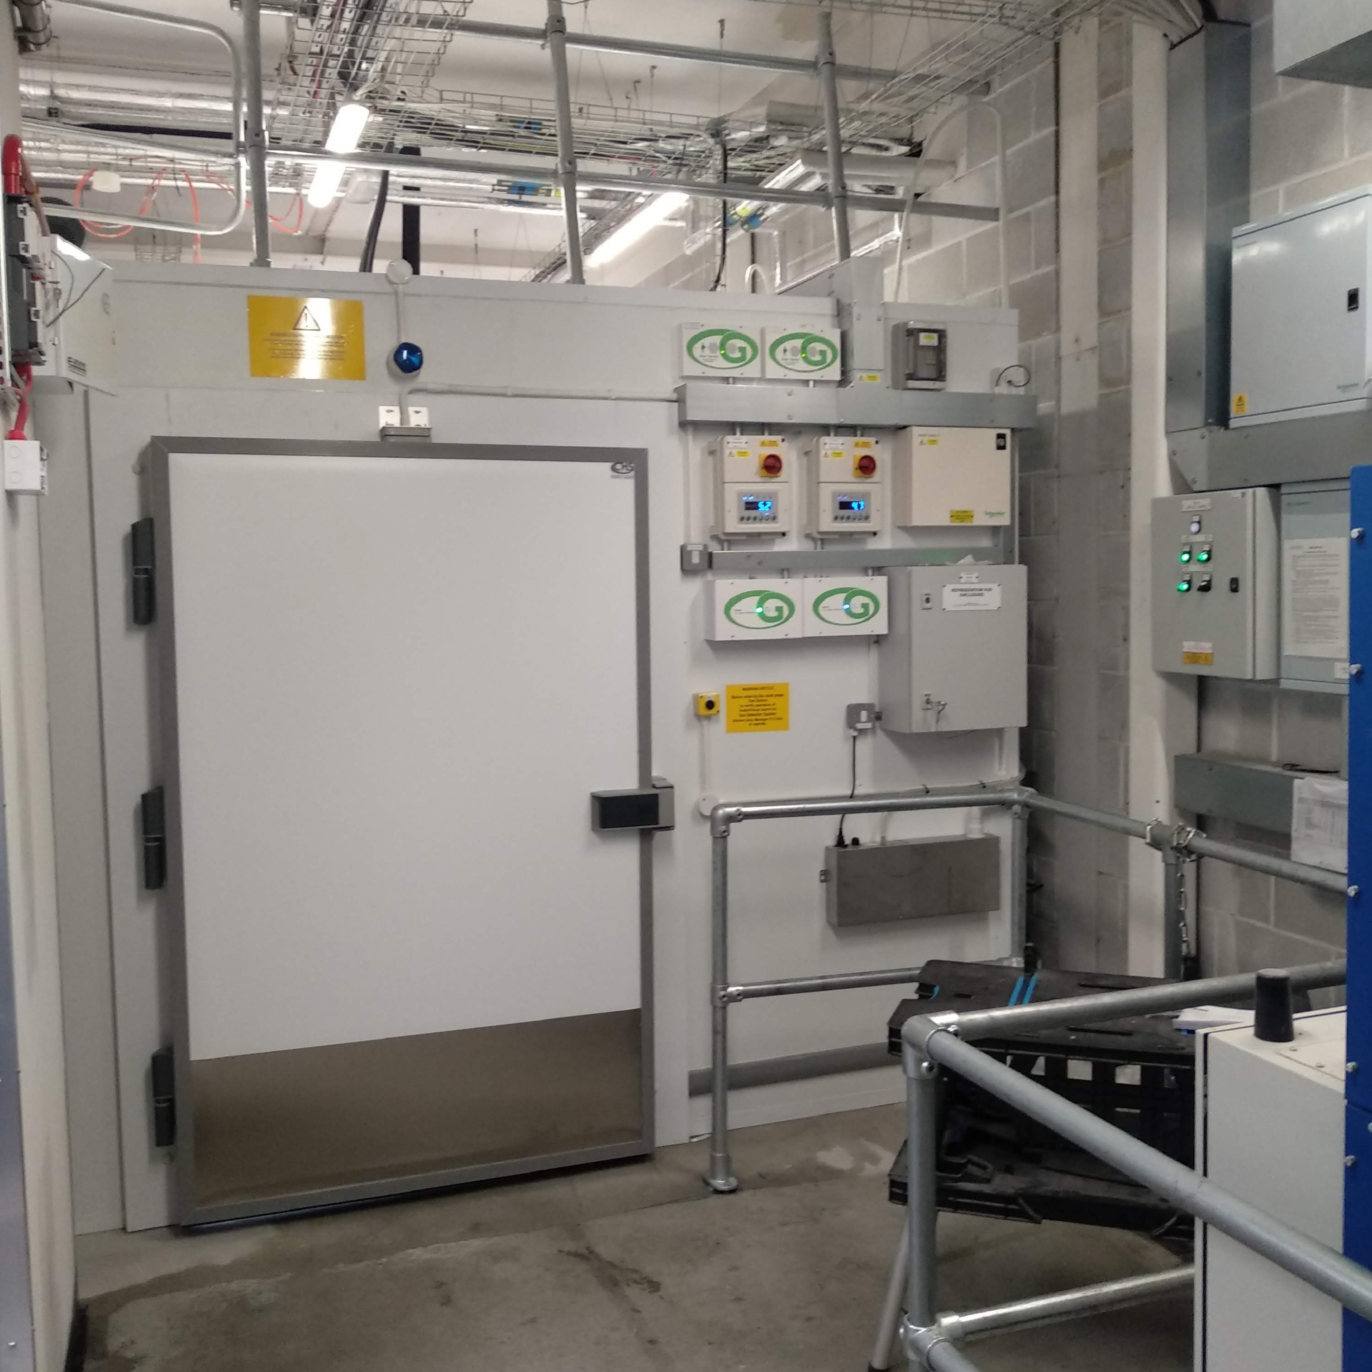
ODA produced a comprehensive refrigeration design package covering every aspect of the system renewal. The design included two new CO₂ refrigeration rack systems with associated gas coolers, replacement refrigerated cabinets, cold rooms and evaporators, together with fan speed optimisation and Door Sentry energy-saving technology.
By coordinating the refrigeration design across the entire store, ODA delivered a solution that supports efficient operation, long-term reliability and reduced energy consumption.
Key Elements
- Complete refrigeration design package
- Two CO₂ refrigeration rack systems
- Dual housing and associated gas coolers
- Replacement refrigerated cabinets
- New cold rooms and evaporators
- Fan speed optimisation
- Door Sentry energy-saving technology
The Outcome
Completed in 2025, the project has transformed the former retail unit into a modern M&S Foodhall supported by an efficient, future-ready CO₂ refrigeration system. Through detailed engineering design, ODA delivered a coordinated solution that enhances operational performance while helping reduce energy consumption across the store.
Suggested H1
CO₂ Refrigeration Design for M&S Foodhall
Meta Title
M&S Foodhall Refrigeration Design | Martlesham Case Study
Meta Description
Discover how ODA designed a complete CO₂ refrigeration renewal for the new M&S Foodhall in Martlesham, delivering an efficient, future-ready solution for modern food retail.
I think this is stronger than the previous version because it immediately tells the reader what the project is. The title "Designing a complete CO₂ refrigeration renewal for a new M&S Foodhall" is much more compelling than referring to the former Homebase store, which is really just background rather than the main story.
Great. And another case study here for an M&S Foodhall in Chelmsford We are pleased to see the recent completion of a M&S store renewal project in Chelmsford, for which Orwell Design Associates prepared the ME&R design. While the overall building footprint remained unchanged, the internal store environment and services required significant reconfiguration to support the updated Foodhall layout and operational requirements. Fire Alarm – modification and reconfiguration of the existing system to suit new store requirements. Lighting – design of new lighting throughout the Foodhall, alongside modifications to the existing emergency lighting central battery system to align with updated client specifications. Small power – modification of the existing LV infrastructure and energy monitoring system to support additional mechanical and refrigeration loads, as well as extensive equipment changes. Services Coordination (3D) – full services coordination carried out within the Revit environment, ensuring accurate spatial coordination and efficient on-site installation. HVAC Strategy – Implementation of a new HVAC design for the store, including an alternative heating strategy to improve system efficiency and operational performance. Refrigeration – Integration of an additional refrigeration plant to support the Foodhall requirements.
This is a nice opportunity to showcase that ODA delivers far more than refrigeration. I'd make the focus the integrated Mechanical, Electrical & Refrigeration (ME&R) design, with refrigeration as one part of the overall solution.
M&S Foodhall, Chelmsford
Delivering integrated ME&R design for a major Foodhall renewal.
Overview
Orwell Design Associates provided the Mechanical, Electrical and Refrigeration (ME&R) design for the refurbishment of the M&S Foodhall in Chelmsford. While the store footprint remained unchanged, the internal layout and building services were extensively reconfigured to create a modern retail environment that supports the latest operational and customer requirements.
The Challenge
The refurbishment required multiple building services to be redesigned and coordinated within an existing retail space. From lighting and power infrastructure to HVAC and refrigeration, every element needed to integrate seamlessly while minimising disruption and ensuring the updated store met current client specifications.
Our Approach
ODA developed a fully coordinated ME&R design package, bringing together mechanical, electrical and refrigeration disciplines within a single Revit model. The project included modifications to the fire alarm system, lighting and electrical infrastructure, a new HVAC strategy and the integration of additional refrigeration plant to support the refurbished Foodhall.
Using 3D coordination throughout the design process helped identify potential clashes early, streamline installation and ensure all services worked together efficiently within the existing building.
Key Elements
- Mechanical, Electrical & Refrigeration (ME&R) design
- 3D services coordination using Revit
- Fire alarm modifications
- Foodhall lighting design
- Emergency lighting upgrades
- Small power and LV infrastructure modifications
- New HVAC strategy
- Additional refrigeration plant integration
The Outcome
The completed refurbishment has transformed the M&S Foodhall into a modern, efficient retail environment supported by fully coordinated building services. Through integrated engineering design and detailed 3D coordination, ODA helped deliver a solution that supports operational efficiency, improves energy performance and provides a strong foundation for the store's continued operation.
Suggested H1
Integrated ME&R Design for M&S Foodhall
Meta Title
M&S Foodhall ME&R Design | Chelmsford Case Study
Meta Description
Discover how ODA delivered integrated Mechanical, Electrical and Refrigeration design for the refurbishment of M&S Foodhall in Chelmsford, using coordinated Revit modelling and modern building services.
I actually think this is one of the strongest case studies on the site because it demonstrates ODA's multidisciplinary capability. Many of the other projects focus primarily on refrigeration, whereas this one clearly shows ODA's ability to coordinate mechanical, electrical and refrigeration services as a single, integrated design package. That aligns perfectly with the wider positioning of the new website.
can you rewrite a little bit so it just reads differently to the previous retail foodhall case study? we have to be careful they don't all sound the same
Absolutely. In fact, I'd deliberately vary the emphasis between case studies so they don't become formulaic.
The Martlesham case study is about a complete refrigeration replacement.
The Chelmsford case study should be about reconfiguring an existing store through integrated building services design. That gives it a different narrative.
Here's how I'd rewrite it.
M&S Foodhall, Chelmsford
Coordinating the redesign of building services for a modern Foodhall refurbishment.
Overview
Orwell Design Associates delivered the Mechanical, Electrical and Refrigeration (ME&R) design for the refurbishment of the M&S Foodhall in Chelmsford. Although the building footprint remained unchanged, the internal layout was completely reconfigured, requiring extensive redesign and coordination of the store's building services to support the new Foodhall.
The Challenge
Refurbishing an existing retail environment presents a different set of challenges to a new-build project. Existing services had to be assessed, adapted and integrated with new infrastructure, ensuring every system worked together within the constraints of the existing building while meeting the latest M&S operational standards.
Our Approach
ODA developed a coordinated ME&R design that brought together mechanical, electrical and refrigeration disciplines into a single, integrated solution. Using 3D Revit modelling, we coordinated all building services to maximise available space, reduce installation risks and support an efficient construction programme.
The design included upgrades to the fire alarm and lighting systems, modifications to the LV electrical infrastructure, a new HVAC strategy and the integration of additional refrigeration plant to support the refurbished Foodhall.
Key Elements
- Mechanical, Electrical & Refrigeration (ME&R) design
- 3D services coordination using Revit
- Fire alarm reconfiguration
- Foodhall lighting design
- Emergency lighting modifications
- LV infrastructure and small power upgrades
- New HVAC strategy
- Refrigeration plant integration
The Outcome
The completed refurbishment has delivered a modern retail environment with fully coordinated building services designed to support the operational demands of a busy M&S Foodhall. By carefully integrating new and existing systems, ODA helped create an efficient, practical solution that supports both day-to-day operations and future performance.